
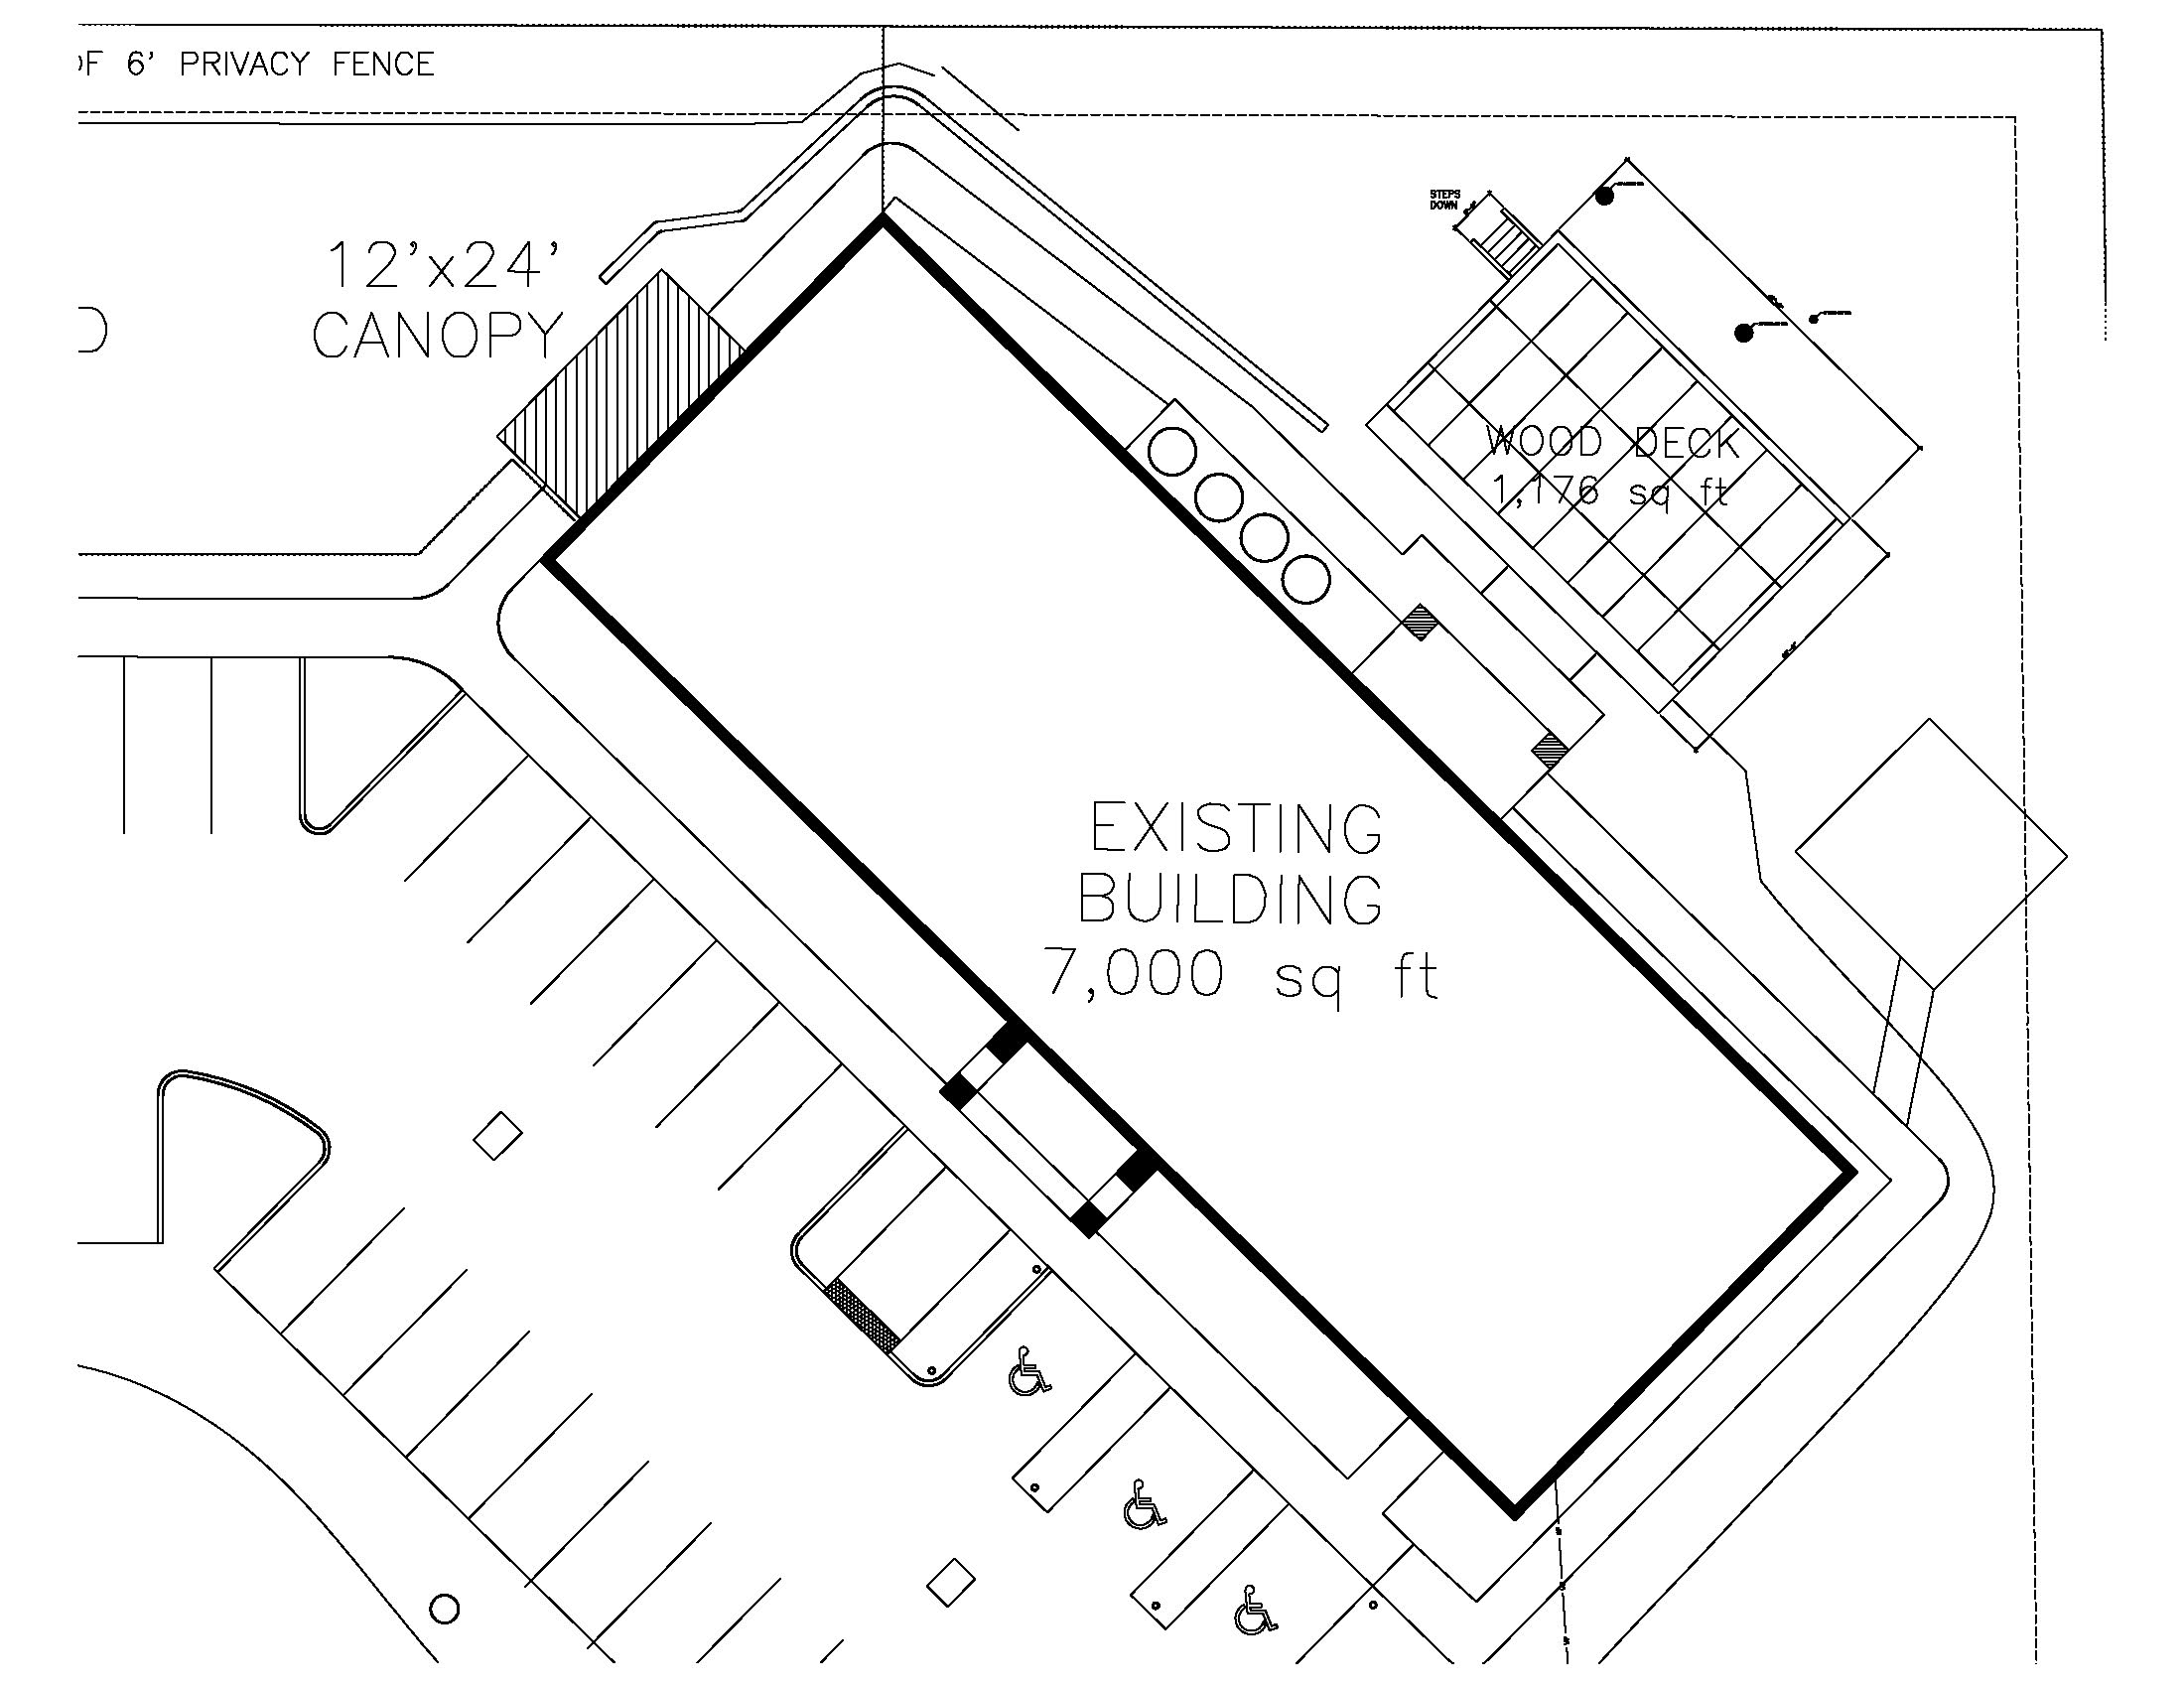
 The Outside Task Force is working to finalize working plans and cost proposals for our deck. Steve McCullar, the architect who designed our church, has graciously continued to revise and amend the plans as we discovered details about the structural requirements and permitting process. Factors such as weight load for a commercial deck (100 psf for a commercial deck, vs. 40 psf for a residential deck), soil stability, existing paver instability, and obstructing trees and roots necessitated several changes from the original concept. Steve and Don have had several meetings and discussions with a contractor and engineer, and Steve made necessary changes for the best configuration and location of the deck. We are currently reviewing Version 8 of the plans and hope to soon finalize a proposal for price and timeline. The latest version is for a 1176 sq ft detached wood deck with a connecting walkway, constructed of marine lumber for longevity. The expected cost, although higher than anticipated, is still within the amount we have available in the Congregational Growth and Development fund. We also believe we can fundraise for a significant portion of the cost. Enhancements such as permanent seating, tables, and lighting will be addressed after completion. Questions for the task force can be submitted to outside@bbuuc.org.